
How to Choose the Right Size Dining Table for Your Room
When choosing a dining table, it is very easy to begin with a number.
“I need a six-seater.”
“We occasionally have eight people for Christmas.”
“We've always had a table about this size.”
But there is another question that we think is just as important:
How do you actually live around your table?
A dining table isn't simply an object that has to fit inside a room. It is a piece of furniture that people need to move around, pull chairs away from, sit comfortably at and walk past – often several times every day.
And because a beautifully made dining table can stay with a family for decades, getting those proportions right matters.
A table should feel as though it belongs in the room
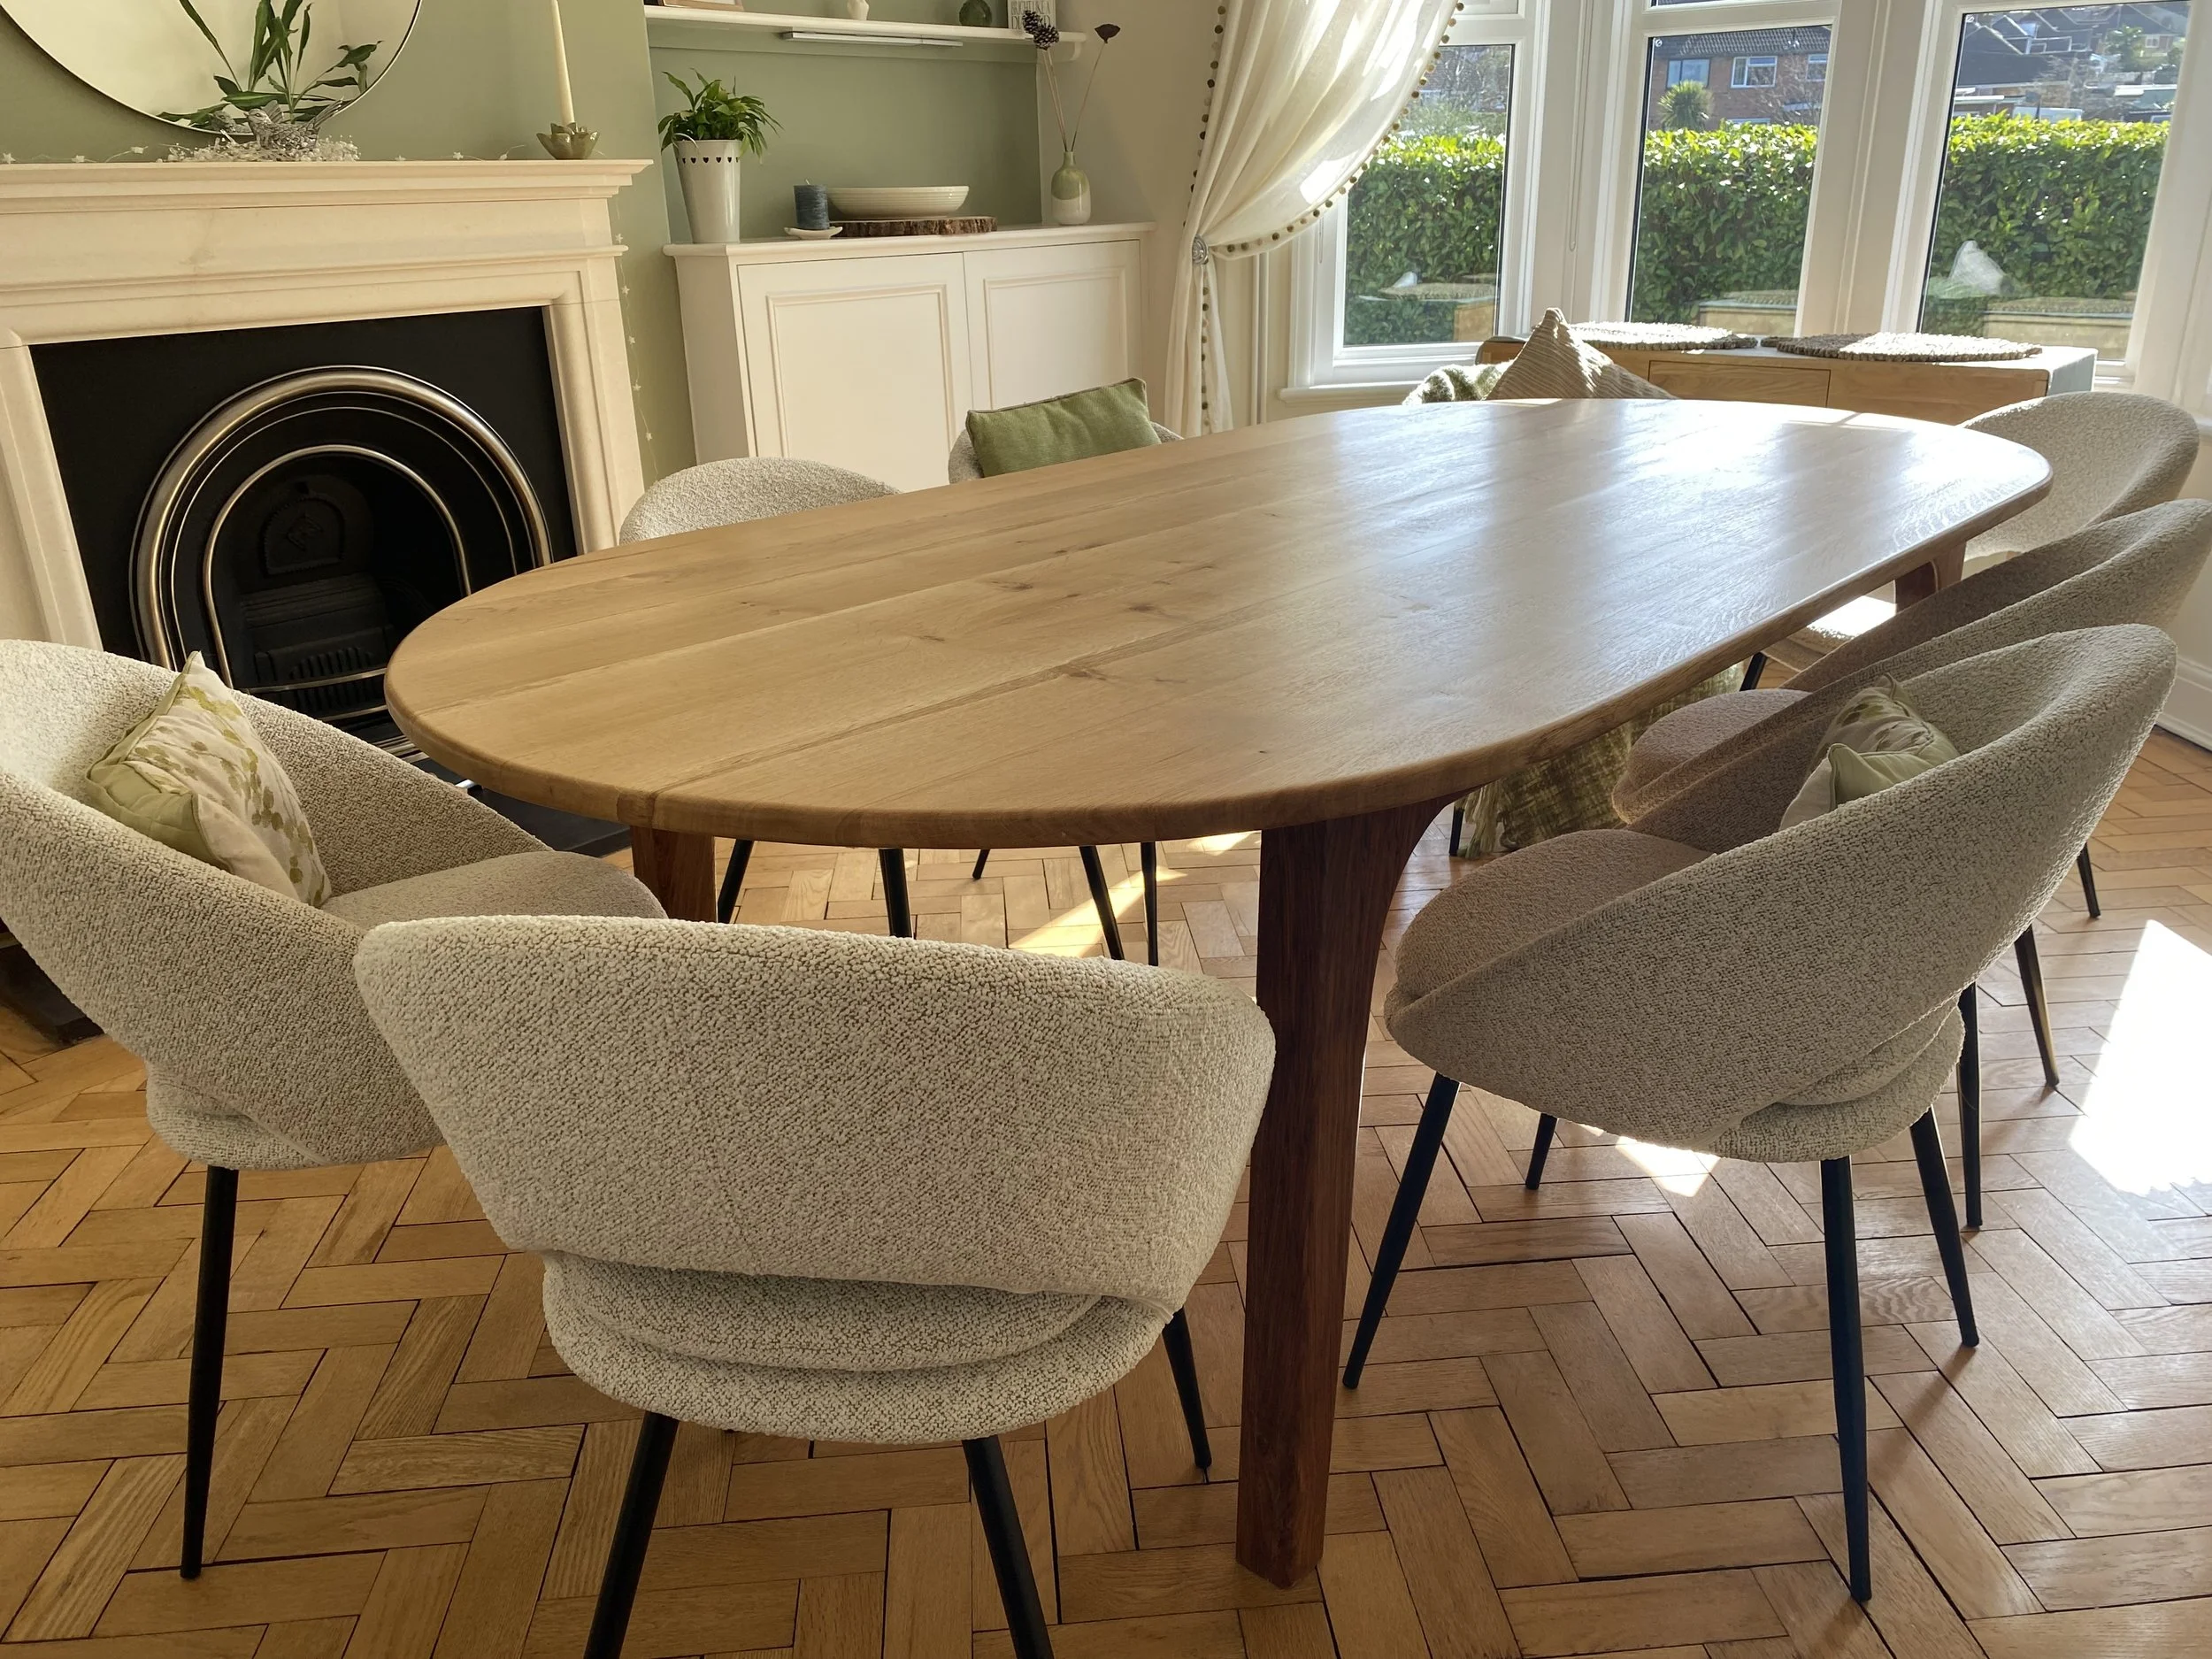
This dining table was made to accommodate the dining chairs, as well as work well in the space.
Sometimes a dining table technically fits into a room, but the room still doesn't feel quite right.
You find yourself squeezing sideways behind somebody's chair. A chair hits the wall every time it is pulled out. You have to shuffle around the table to get from the kitchen to the living room. Or the table dominates the room so completely that everything else feels rather crowded.
This is where flow becomes important.
Good flow simply means being able to move naturally through a space without having to think about it.
There needs to be enough room to:
pull a chair backwards and sit down comfortably;
get up without bumping into a wall or another piece of furniture;
walk around the table;
pass behind someone who is sitting down where necessary;
open nearby doors and cupboards;
and move easily through any natural route across the room.
As a general starting point, allowing around 90cm between the edge of the table and a wall or other piece of furniture gives space for chairs to be pulled out and people to move around them comfortably.
But not every room – or every side of a table – has to work in exactly the same way.
Sometimes 75cm is enough. Sometimes you need 120cm.
Rather than thinking of dining-table clearance as one absolute measurement, we find it more useful to think about what happens in that particular part of the room.
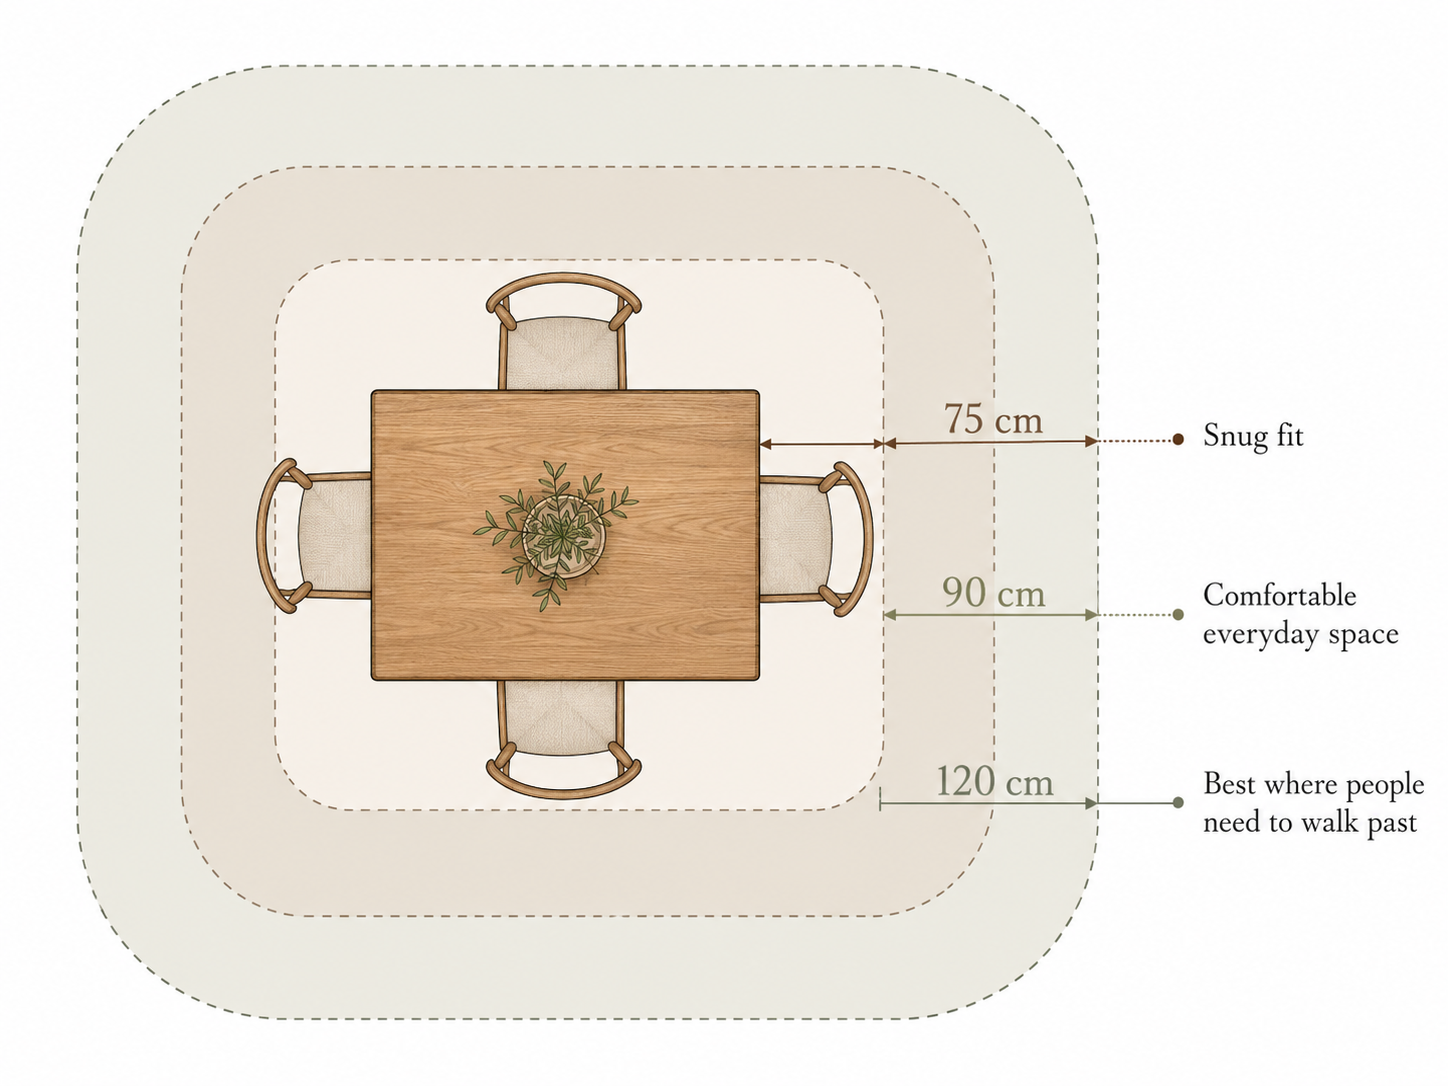
Table sizing guide
Around 75cm – a snug fit
In a smaller room, around 75cm between the table edge and the nearest obstruction can be workable, particularly if that side isn't a main route through the room.
There should be enough space to pull a chair out and sit down, but it will feel relatively snug.
Around 90cm – comfortable everyday space
90cm is a really useful figure to aim for.
It gives chairs considerably more breathing room and makes sitting down and getting up feel much easier. This is a good starting point when planning most dining areas.
Around 100–120cm – where people need to pass behind
If one side of the table forms a route through the room – perhaps between the kitchen and the garden – it is worth giving that area more space.
Around 100–120cm allows someone to remain seated while another person moves behind them much more comfortably.
This is why simply knowing the dimensions of the room isn't quite enough.
You need to know how the room works.
The simple Nuthatch dining table measuring guide
You don't need complicated software or an architectural drawing. A tape measure, a piece of paper and – ideally – some masking tape are enough.
Step 1: Measure the room
Measure the length and width of the area where the table will sit.
Write down:
Room length: ______ cm
Room width: ______ cm
But don't stop at the walls.
Make a note of anything that projects into the space:
sideboards;
radiators;
fireplaces;
kitchen units;
bookcases;
window seats;
doorways;
doors that swing into the room.
Your available space is really the distance between the nearest obstacles, rather than simply wall to wall.
Step 2: Work out where people need to walk
Stand in the room and imagine an ordinary day.
Where do you enter?
Where is the kitchen?
Is there a door to the garden?
Does somebody regularly walk behind one particular side of the table?
Mark any important routes through the room.
If an area is rarely walked through, you may be comfortable with a clearance nearer 75–90cm.
If it is an important walkway, try to create closer to 100–120cm where the room allows.
Step 3: Calculate your possible table size
For a comfortable starting point, take the usable dimensions of your room and subtract 180cm from each dimension.
That's 90cm clearance on either side.
So:
Room length – 180cm = suggested maximum table length
Room width – 180cm = suggested maximum table width
For example, if your dining area measures:
360cm × 300cm
subtracting 90cm from each side leaves a potential table footprint of:
180cm × 120cm
That doesn't necessarily mean you should choose a table that large – but it gives you a useful boundary to work within.
Step 4: Think about how many people actually use the table
This is where bespoke furniture becomes particularly useful.
It is tempting to design a table around the largest gathering you can imagine:
“We need to seat eight at Christmas.”
But if two people use the table for the other 360 days of the year, designing the whole room around Christmas Day may not give you the nicest table to live with.
Ask instead:
How many people sit here every day?
How many sit here regularly?
How many do we occasionally want to squeeze in?
As a useful guide, allowing approximately 60cm of table edge per person gives an adult reasonable dining and elbow room.
But there are other things to consider too.
A table base can affect where chairs sit. Chairs with arms take more space than narrow dining chairs. And somebody sitting at the end of a rectangular table needs a different amount of room from somebody sitting along its side.
This is one reason we prefer to look at the whole arrangement rather than simply declaring that a certain length of table “seats six”.
Step 5: Mark the table on your floor
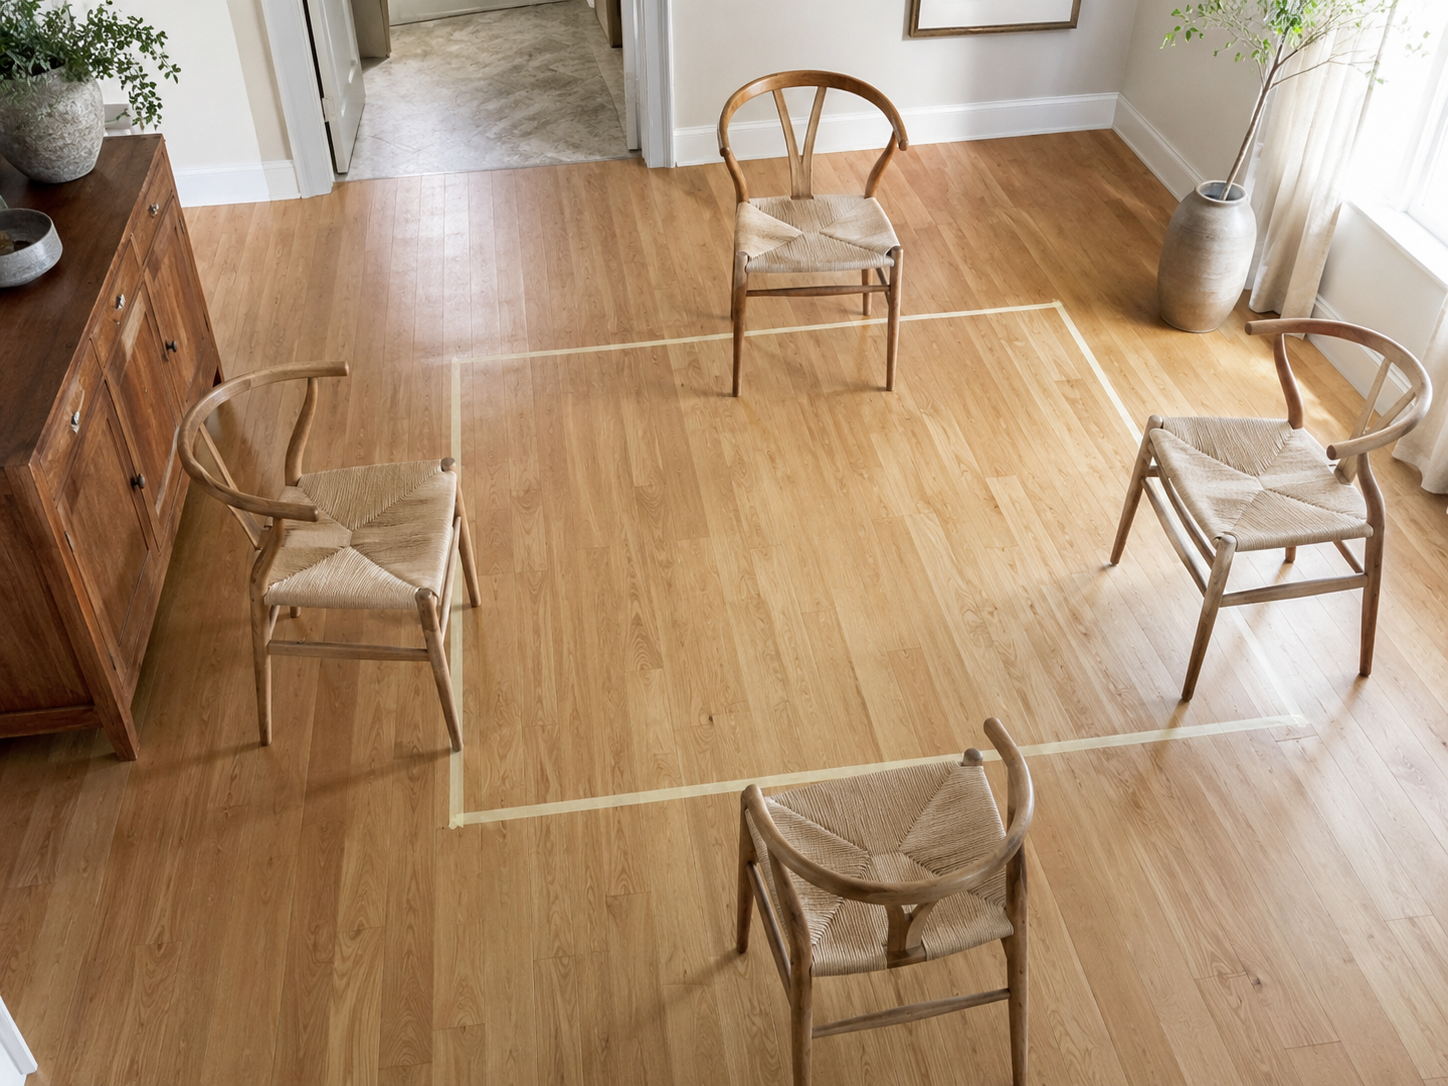
Masking table showing potential location of table
This is perhaps our favourite trick because suddenly the numbers become real.
Use masking tape to mark the proposed tabletop on the floor.
Then put your dining chairs around it.
Pull them out.
Sit down.
Walk behind them.
Walk from the kitchen to the door.
Pretend someone is sitting in every chair.
You will learn far more from five minutes doing this than from staring at a set of measurements on a screen.
If you keep having to sidestep around an imaginary table leg, make the table smaller.
If the table suddenly looks lost in the middle of a large room, you may be able to make it more generous.
Don't automatically choose the biggest table that will fit
There can be a temptation when buying furniture to maximise everything.
If a room can accommodate a 200cm table, why buy a 180cm one?
Because the extra 20cm may be far more valuable as space around the table than space on top of it.
The empty space surrounding furniture isn't wasted space.
It is what allows a room to breathe.
It is where chairs move. Where children run past. Where somebody carries dinner from the kitchen. Where a guest pulls out their chair without worrying about hitting the wall behind them.
When those movements are easy, we rarely notice them.
When they aren't, we notice them every day.
Think about the people, not just the room
There is one final part of choosing a table size that can't be found on a measuring tape.
Think about the people who will use it.
A couple may prefer to sit opposite one another rather than at opposite ends of a large table.
A family with young children might want everyone relatively close together.
Someone with reduced mobility may benefit from much more generous space around their chair.
A household that entertains every weekend has very different requirements from one that has extra guests three times a year.
There is no universally perfect dining-table size.
There is only a table that is right for your room and for the way you live in it.
The heart of the home
We often talk about dining tables as heirlooms because a well-made timber table can remain in a family for generations.
But longevity isn't really what makes a table special.
It's what happens around it.
Breakfast before school.
Sunday lunch.
Birthday cakes.
Christmas dinners.
Homework spread across one end.
Friends staying later than expected because nobody quite wants the evening to finish.
The scratches, marks and tiny signs of use gradually become part of its history.
A table can be one of the largest pieces of furniture in a home, but its real purpose isn't to fill a space.
It is to create a place for people to come together.
And that is why we believe the best dining table isn't necessarily the biggest one you can squeeze into a room.
It is the one that leaves enough space for your home to work beautifully around it.
Not sure what size table would work?
If you're considering a Nuthatch Creations dining table and aren't sure about the dimensions, send us the measurements of your room – ideally with a simple sketch showing doors, radiators and other furniture.
We can help you work out a size and proportion that suits both your space and the way you use it, before your table is made in our Herefordshire workshop.